IKO Trinity Sankalp Lama ↗
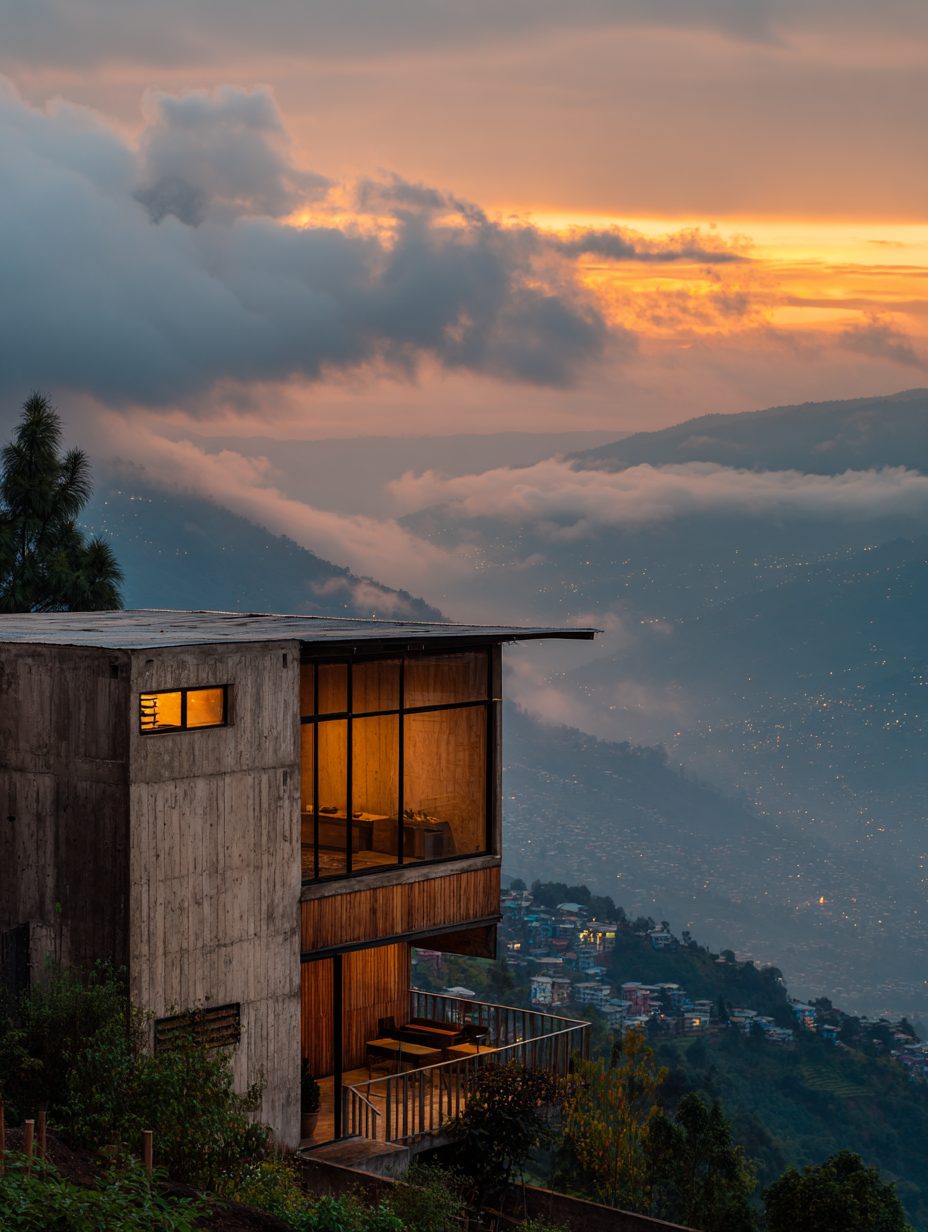
A cantilevered house floating over a cloud-filled Himalayan valley at sunset
Design–Build · Eastern Himalayas

Architecture,
engineering &
construction.

A small studio that draws a building, engineers it, and then stands on the slab while it is built — across Seismic Zone IV.

Founded2018, Darjeeling
StudioSix people
PracticeDesign · Engineer · Build
Scroll
01

The practice

One studio holding architecture, structural and MEP engineering, and construction under a single roof — so the drawing and the building never disagree.

We don’t hand a drawing over a wall. We carry it to the slab.

IKO Trinity was founded in 2018 as a design-build studio in Darjeeling. The three sides of the trinity — architecture, engineering, and construction — are not departments that pass files between them. They are the same six people, in the same room, responsible for a building from the first sketch to the final pour.

Working in the Eastern Himalayas means every project is shaped by slope, weather, and seismic risk. We design for that ground, engineer for it, and have built enough on it to know what the monsoon and the road will actually allow.

i

Architecture

Buildings sited to the slope and the weather, drawn in the regional grammar of stone, timber and tin — and resolved completely on paper.

  • Concept
  • Design dev.
  • Detailing
  • Interiors
ii

Engineering

Structural and MEP design tuned for Seismic Zone IV — ductile, buildable, and quietly conservative where it counts.

  • RCC
  • Steel
  • Façade
  • MEP
iii

Construction

Design-build delivery with our own systems — pour cards, live BOQ tracking, and a foreman’s checklist on every site.

  • Procurement
  • Supervision
  • Delivery
  • Handover
02

Architecture

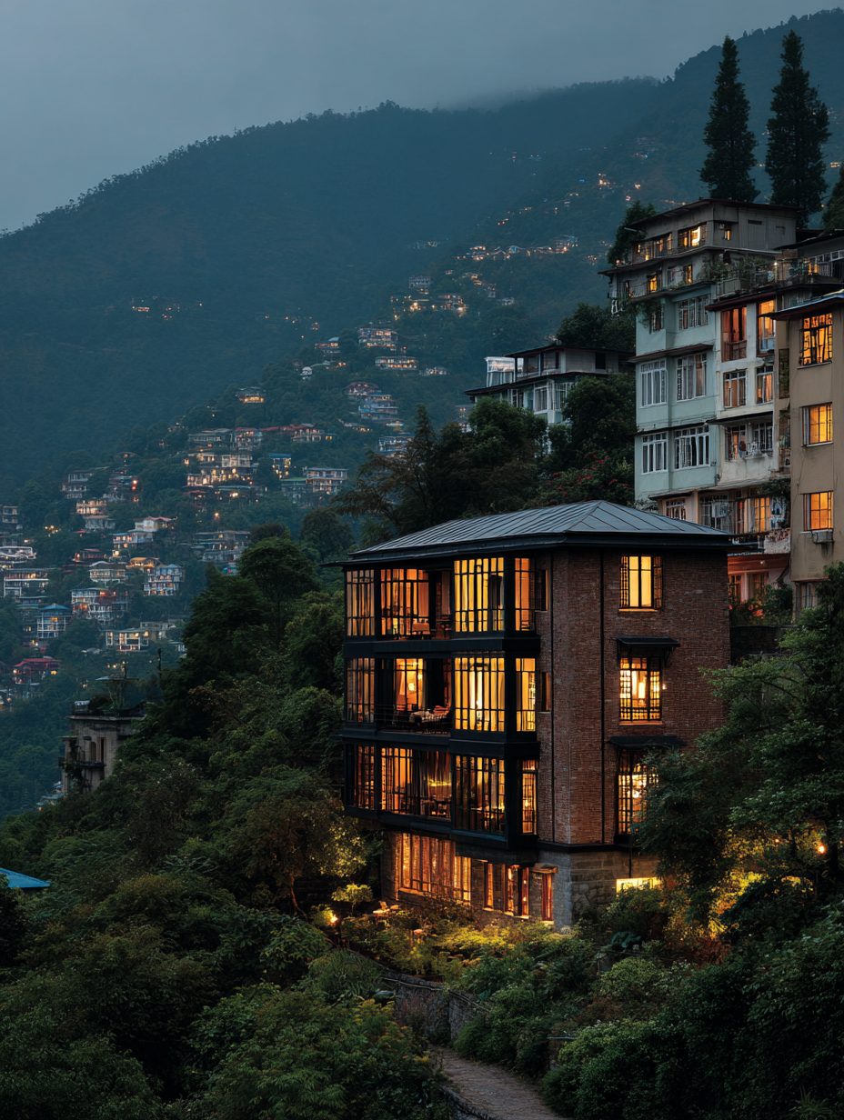
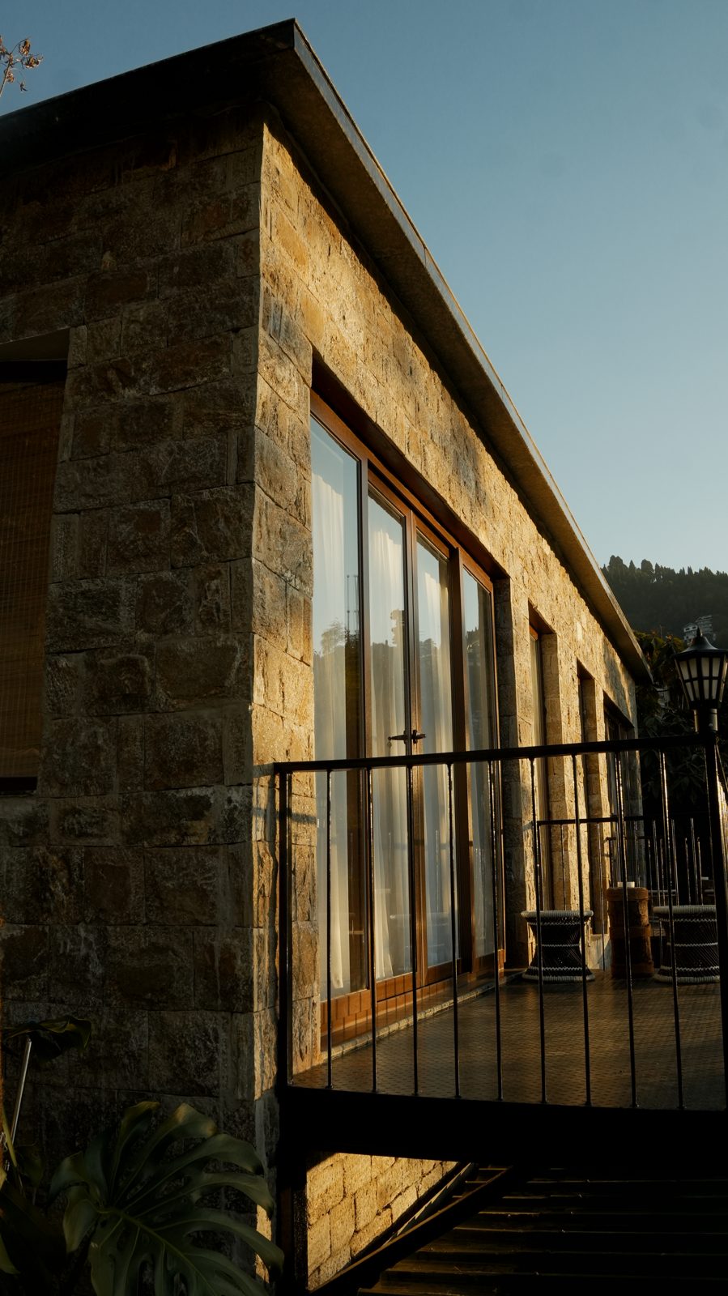
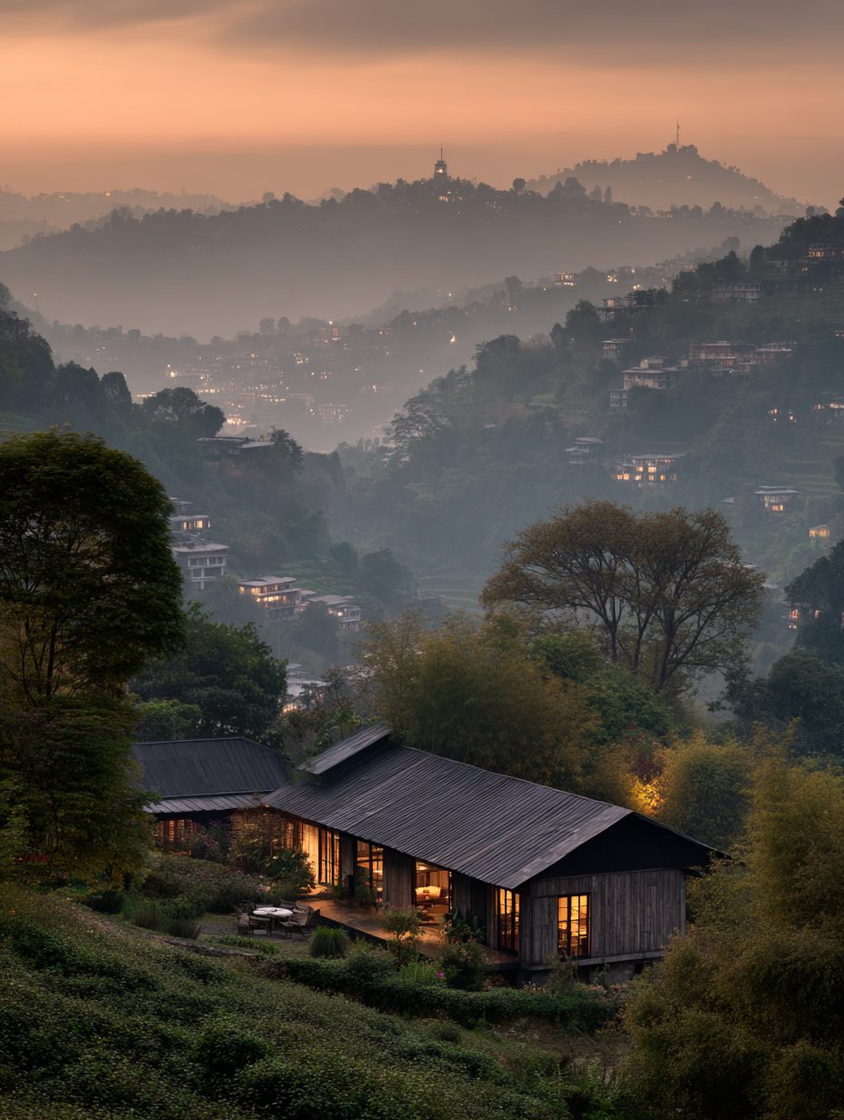
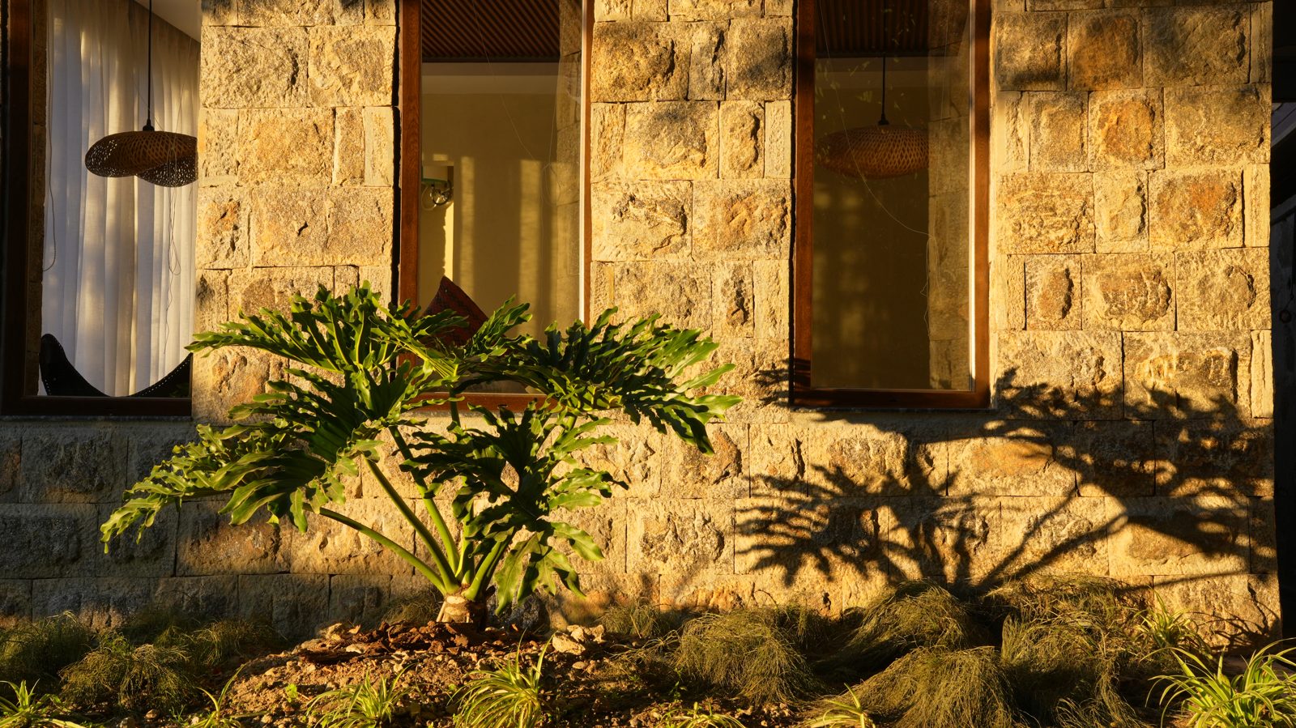
Built work from the hills around Darjeeling and Kalimpong — stone, timber and glass sited to the slope and the light. Tap any image to enlarge.

A tall house lit up on a steep hillside town at dusk
A house lit against the hillside town, at dusk
Stone house with a run of glazed sliding doors onto a terrace
Glazed doors run the length of the terrace
A low timber house against a misty valley of hill houses
A timber house in the valley mist
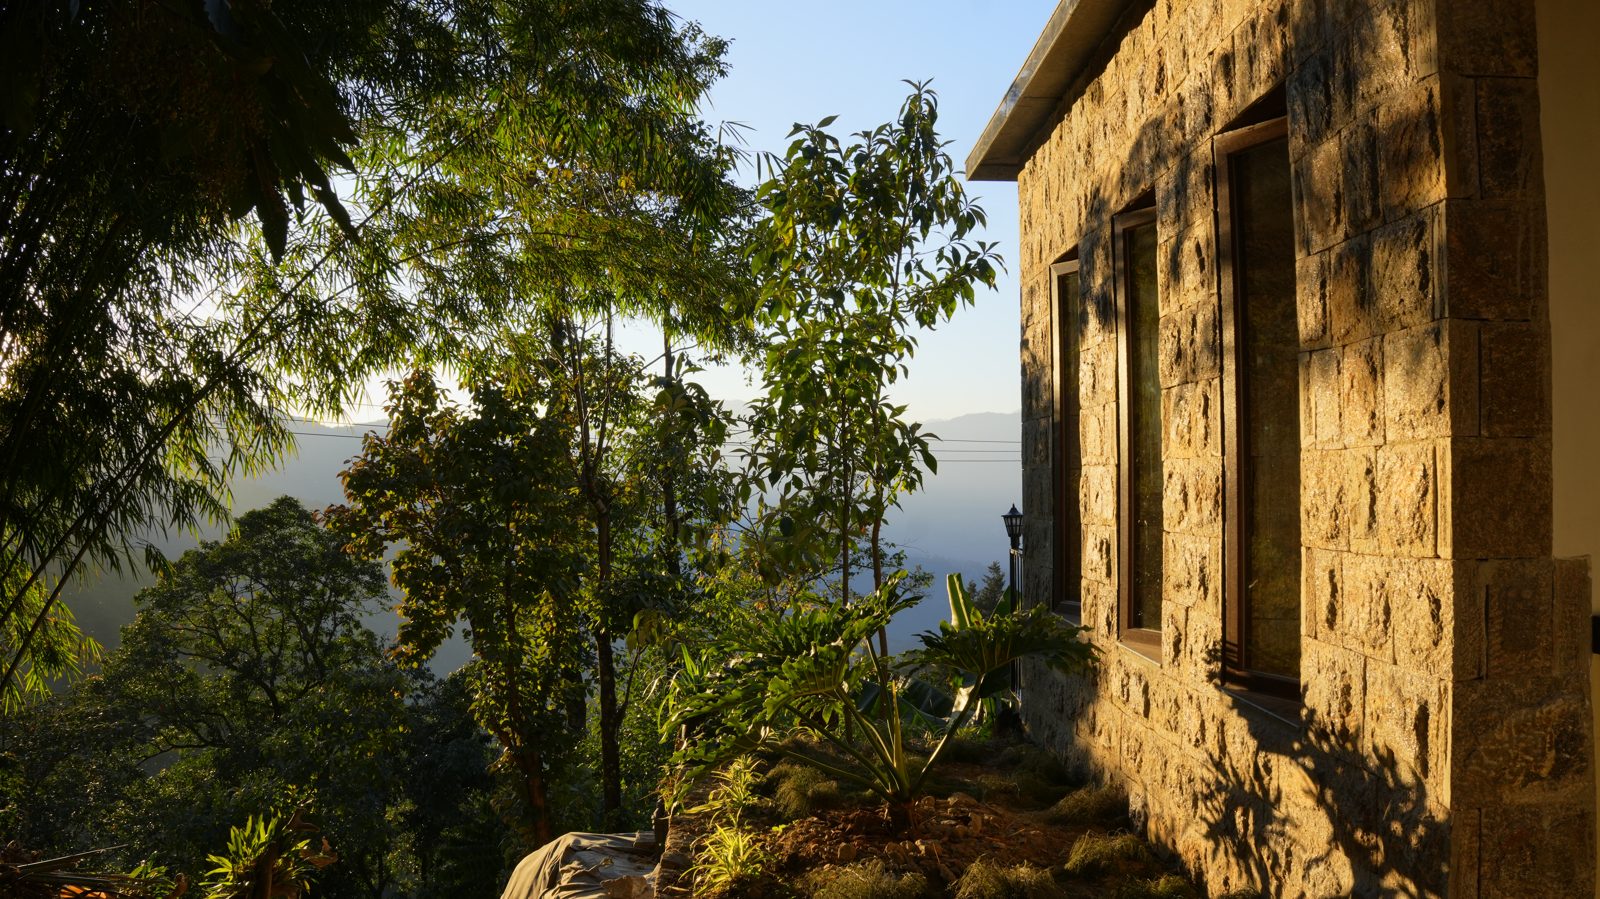
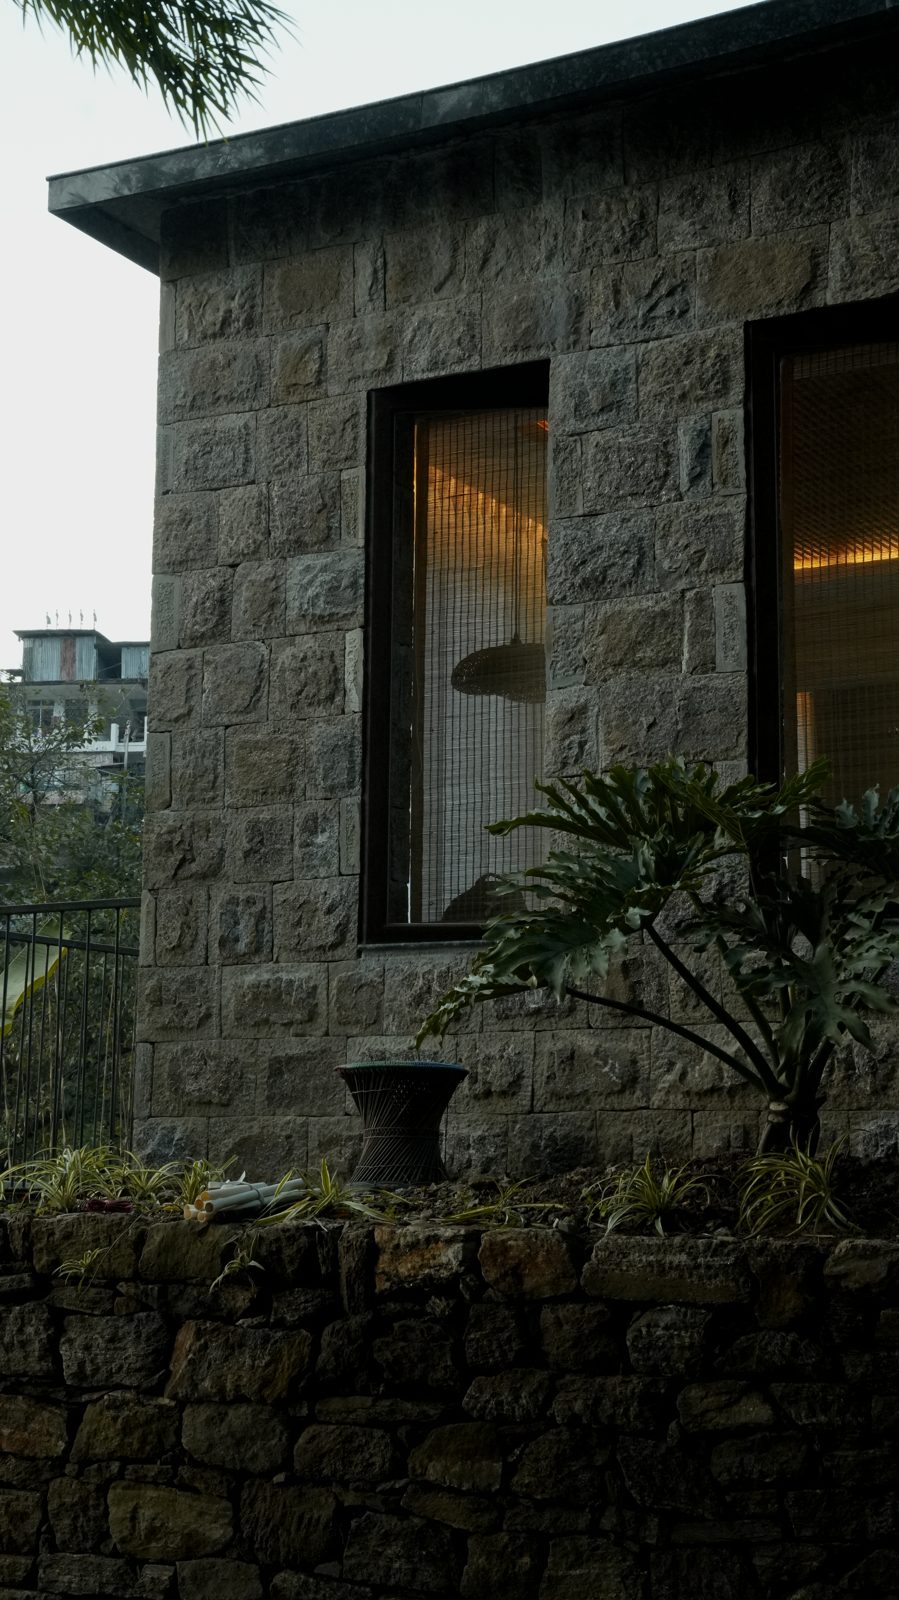
Stone façade and a warm-lit window at golden hour
Stone and warm light, at golden hour
A planted verandah opening onto the valley
The verandah, opening to the valley
Coursed stone wall with a deep-set window
Coursed stone and a deep window
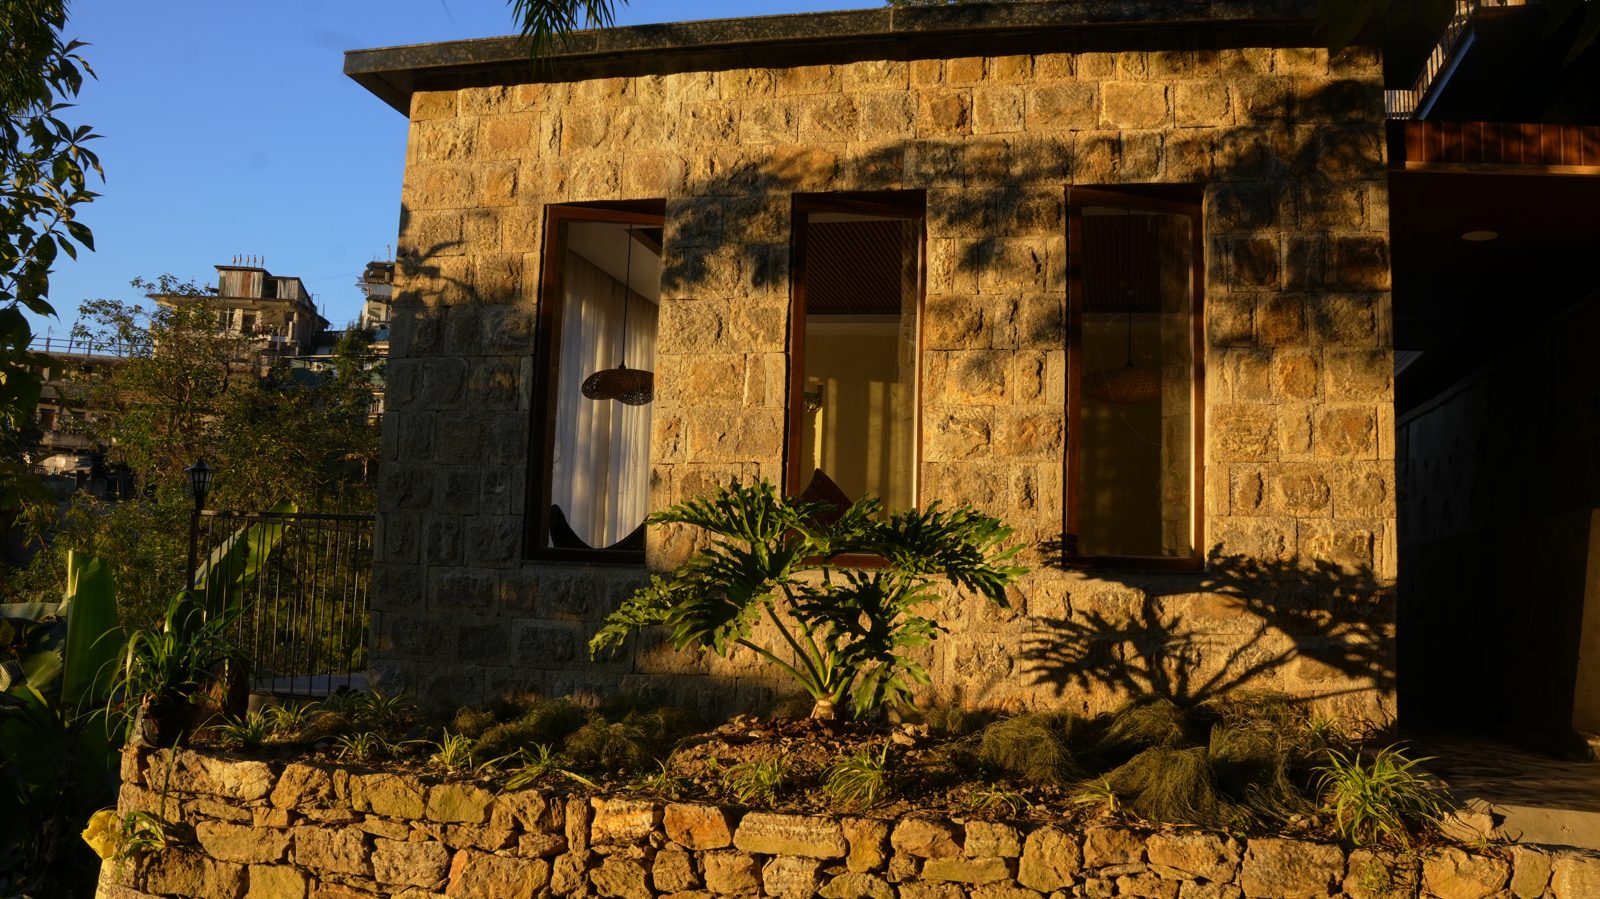
Stone house rising above a terraced garden at golden hour
The stone façade above its terraced garden
A slatted timber screen over an interior stair
A timber screen over the stair
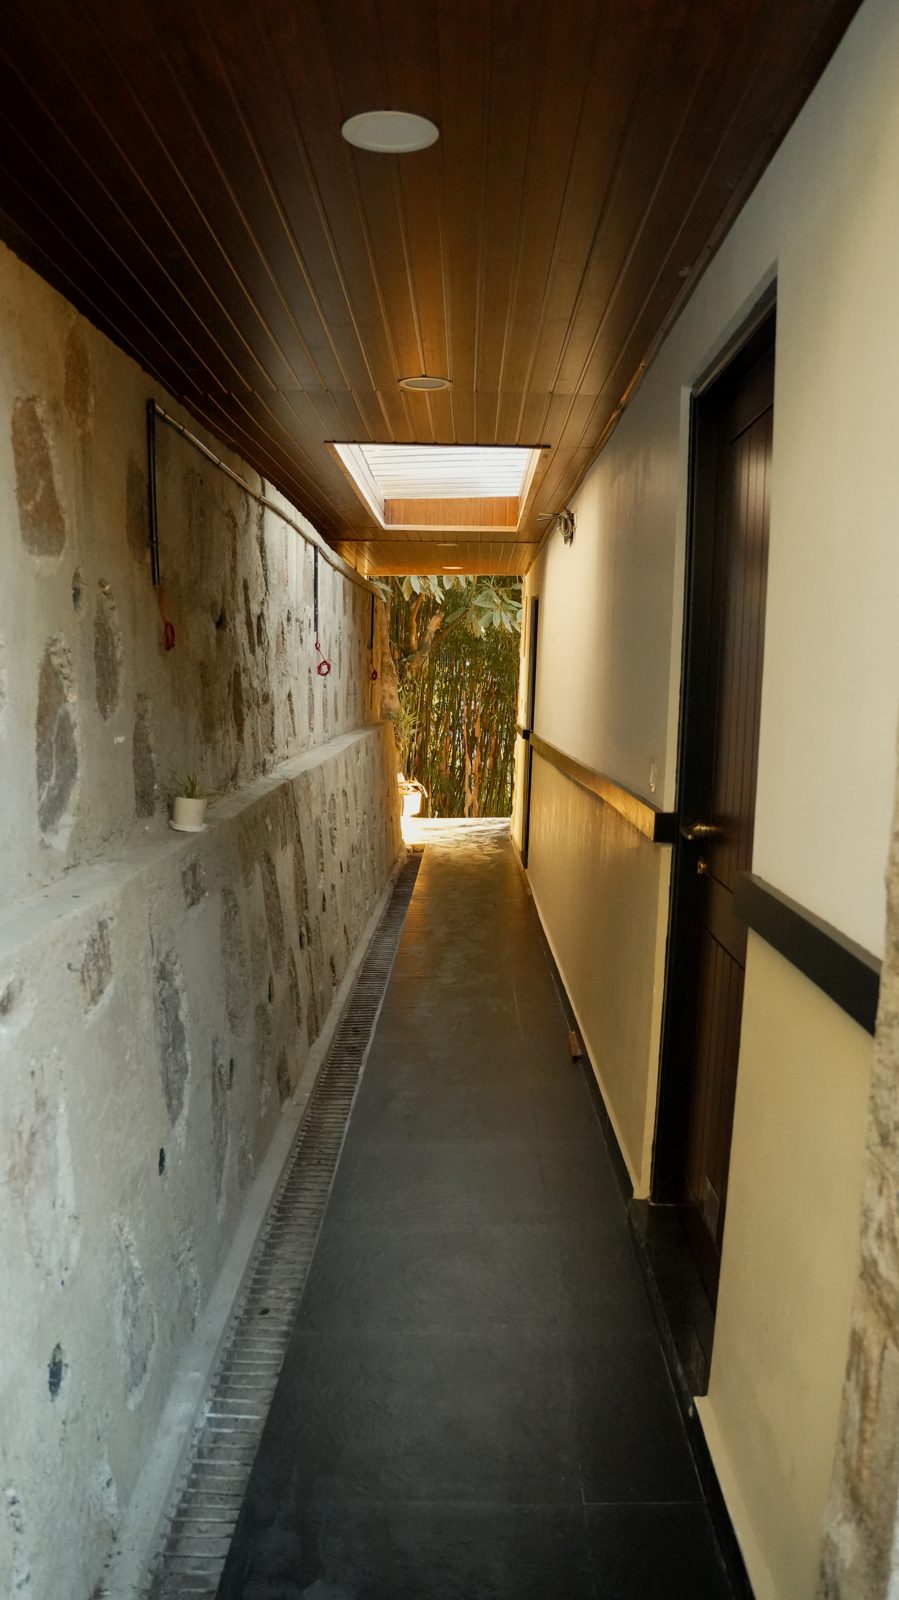
A stone-walled corridor lit from a skylight at its end
The stone corridor, toward the light
03

Construction & infrastructure

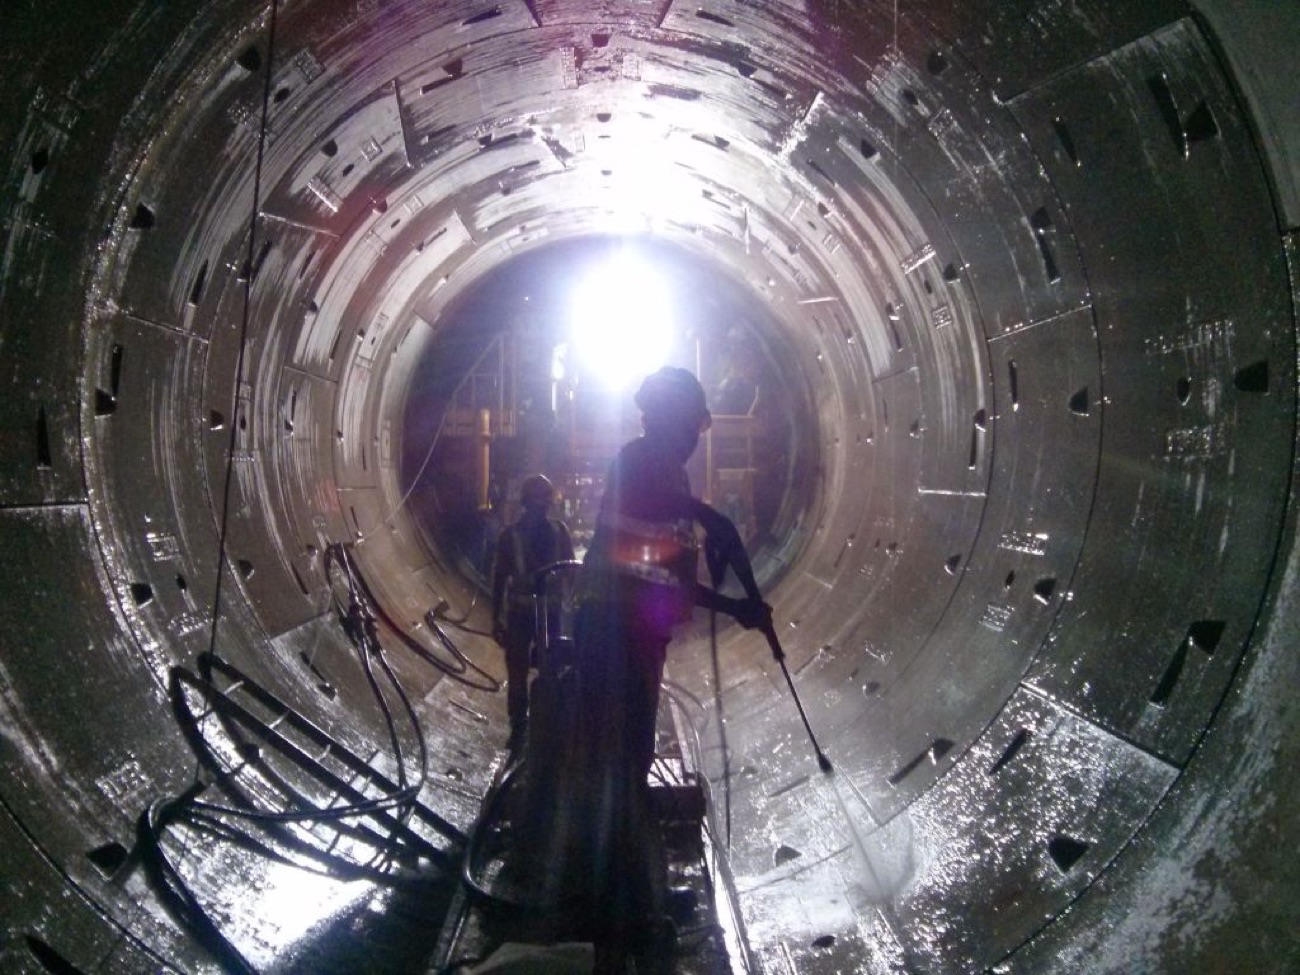
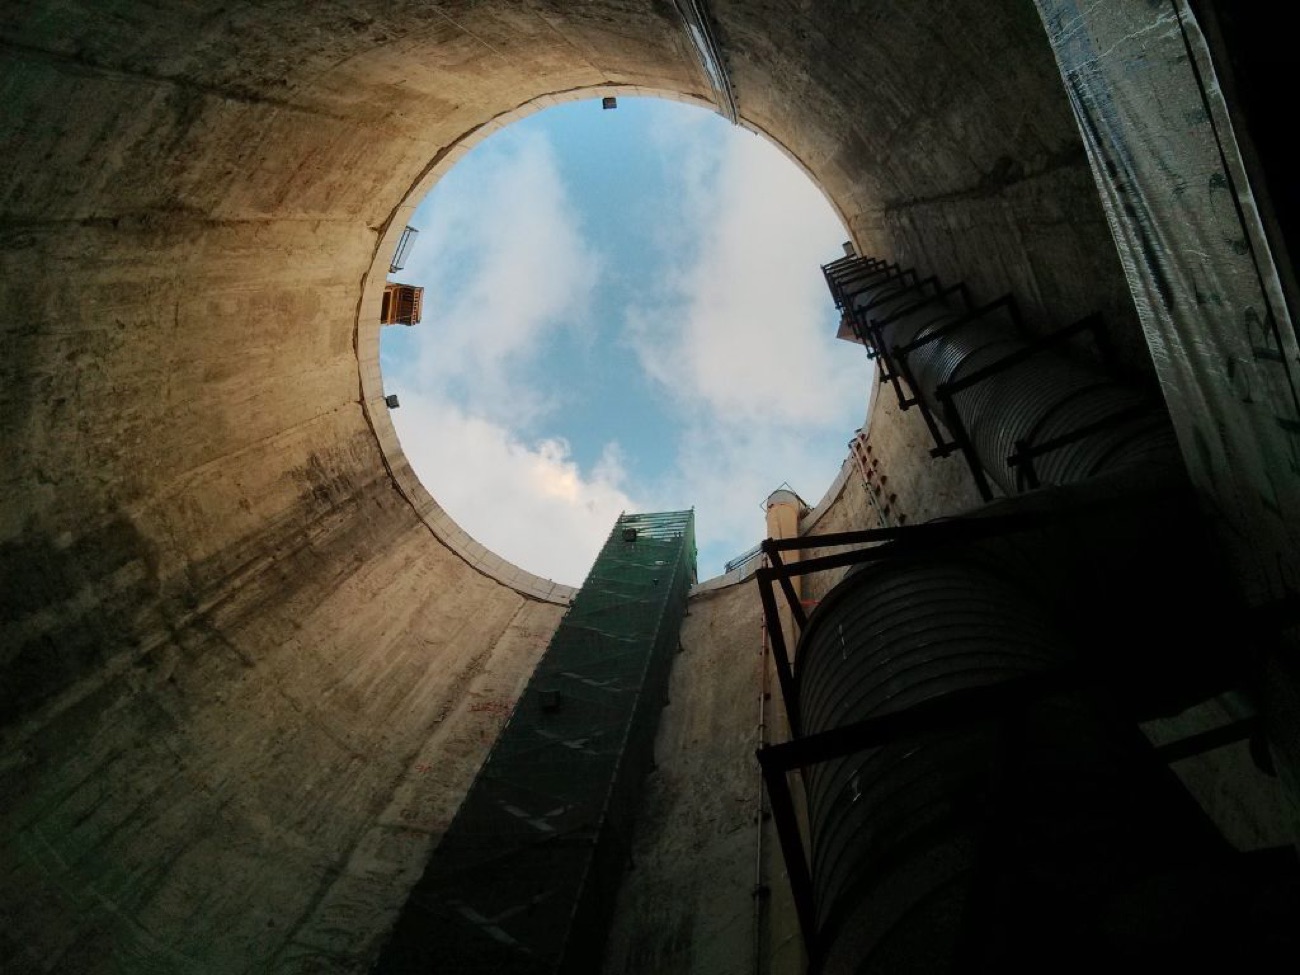
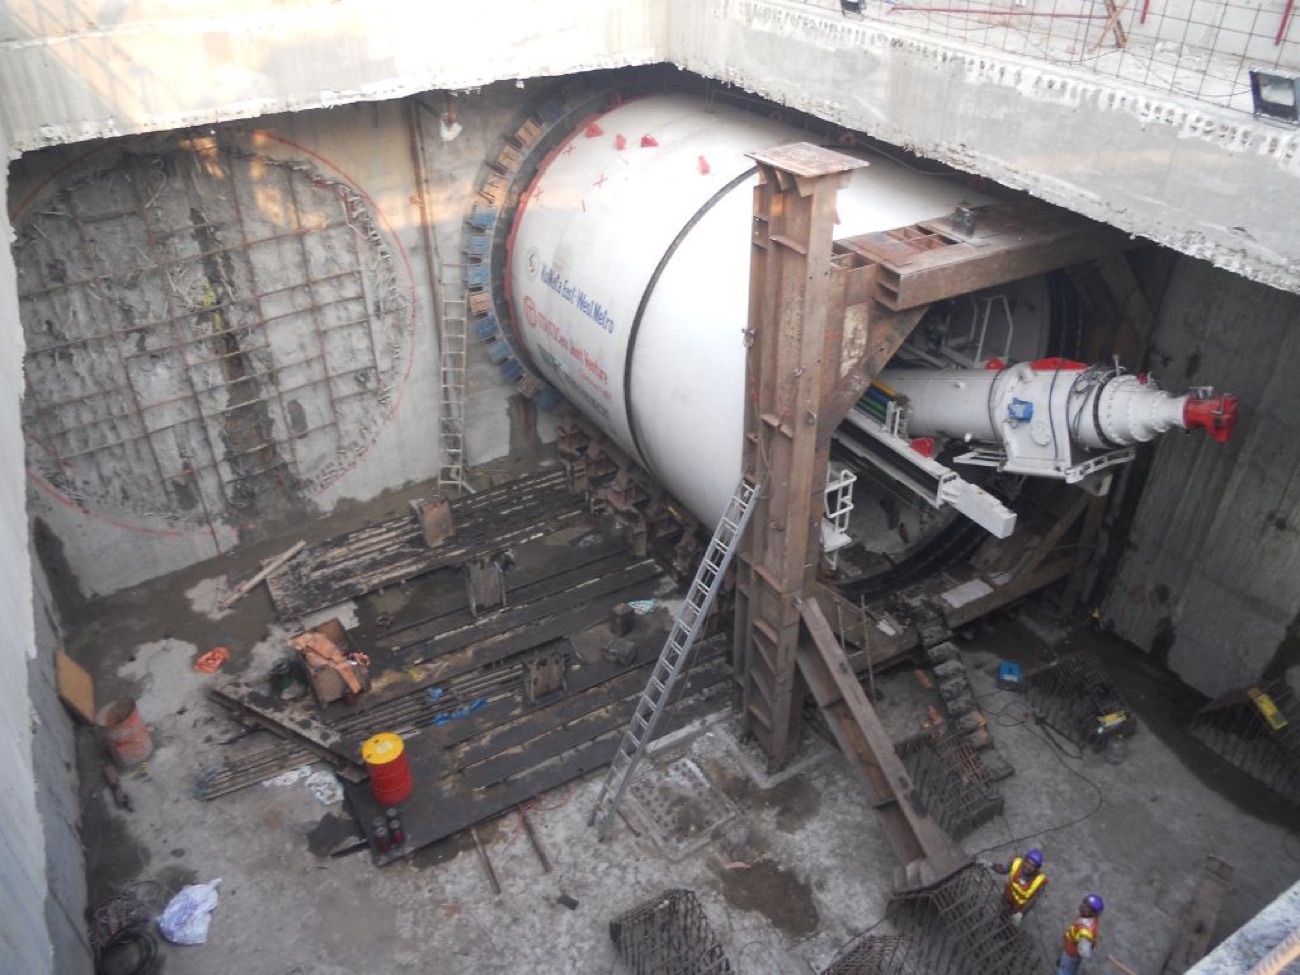
Before the studio, the founder cut his teeth underground — on tunnels, shafts and boring machines. That discipline for tolerance and sequence now runs every site we build.

Inside a segmentally lined tunnel with a worker silhouetted in light
Inside the lining — a segmental tunnel
Looking up a circular construction shaft to the open sky
Looking up the shaft, to open sky
A tunnel-boring machine being launched from its shaft pit
A boring machine, launched from the pit

On our own building sites, that infrastructure rigour becomes the ordinary: every pour runs off a signed card, the bill of quantities is tracked live against deliveries, and a foreman’s checklist closes each stage before the next begins.

04

Selected work

Buildings carried from drawing to handover. These studies are being written up from real projects — hover a row for a glimpse, open one for the story so far.

05

The journal

Short notes from the studio on building in the hills — the ideas behind the drawings, and what the ground keeps teaching us.

06

How we work

Four stages, one continuous responsibility. The same hands draw it, check it, and build it.

01

Read the site

Slope, sun, weather, road, and ground. The hill briefs us before the client does.

02

Draw & engineer

Architecture and structure resolved together, so the detail is buildable before it leaves the studio.

03

Build it ourselves

Design-build delivery with our own crew and systems — pour cards, BOQ tracking, supervision.

04

Hand it over

A building that matches its drawings, with the record set to prove it. Then we stay on call.

07

The studio

Six people who draw, engineer, and build under one roof. Small enough that the person who designed your detail is the person on site when it is poured.

Sankalp Lama
Founder · Principal

Sankalp Lama

Civil engineer by training; founded IKO Trinity in 2018. Carries projects from the first sketch through structural design to the final pour.

ArchitectureStructureDelivery
Project architect
Architecture lead

Tenzing Bhutia

Leads design development and detailing — turning a slope and a brief into drawings a crew can actually build in the monsoon.

Design dev.DetailingInteriors
Structural engineer
Structural engineer

Anjali Rai

Runs the structural and façade calculations — RCC, steel, and the ductile Zone IV detailing that keeps hill buildings standing.

RCCSteelFaçade
MEP engineer
MEP & services

Pemba Sherpa

Coordinates mechanical, electrical, and plumbing so the systems are designed into the building, not chased into it afterwards.

MEPCoordinationServices
Site foreman
Site & construction

Bikash Tamang

Foreman and site lead — owns the pour cards, the checklists, and the day-to-day reality of building on a slope.

SupervisionPoursQuality
Procurement lead
Procurement & ops

Diki Lepcha

Runs procurement and live BOQ tracking across every site — the reason a closed monsoon road never strands a pour.

ProcurementBOQLogistics
08

Build with us

We take on a small number of design-build commissions each year.

Have a site, a slope, or a building in mind?

Based inDarjeeling, West Bengal
Working acrossDarjeeling · Kalimpong · Sikkim